
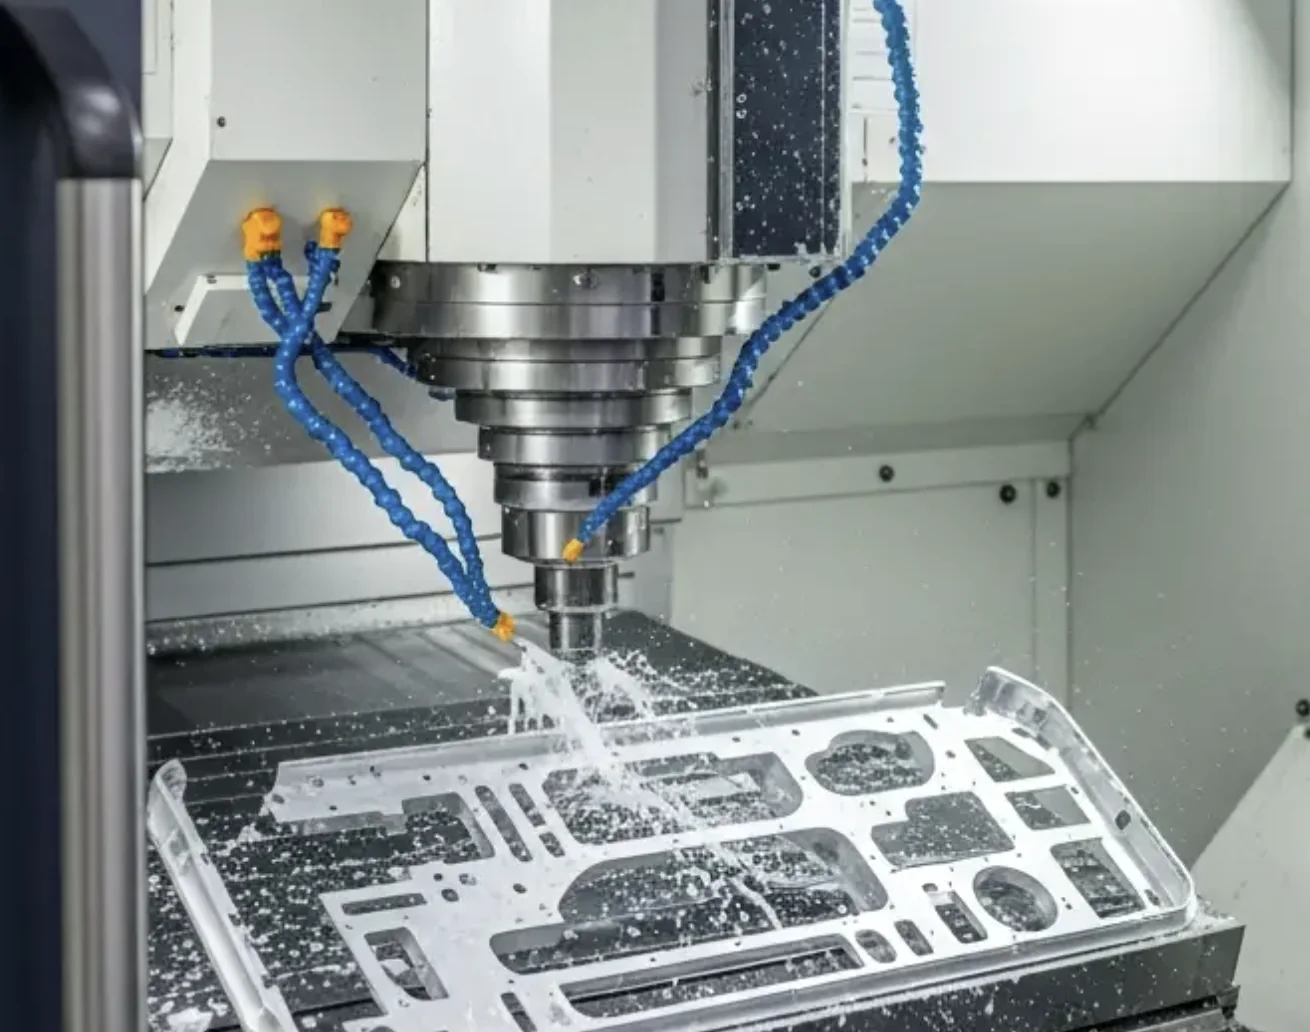
CNC Milling Services
3-axis, 4-axis and 5-axis milling for complex housings, enclosures and curved-surface parts. Milling tolerance up to ±0.01 mm.
Learn more →From prototypes to production — focused on small-batch, multi-variety precision parts.
We maintain an equipment lineup of 60 automatic lathes, 35 CNC lathes and 21 turn-mill machining centers. We provide CNC milling, CNC turning, Swiss-type machining and integrated turn-mill capabilities.
3-axis, 4-axis and 5-axis milling for complex housings, enclosures and curved-surface parts. Milling tolerance up to ±0.01 mm.
Learn more →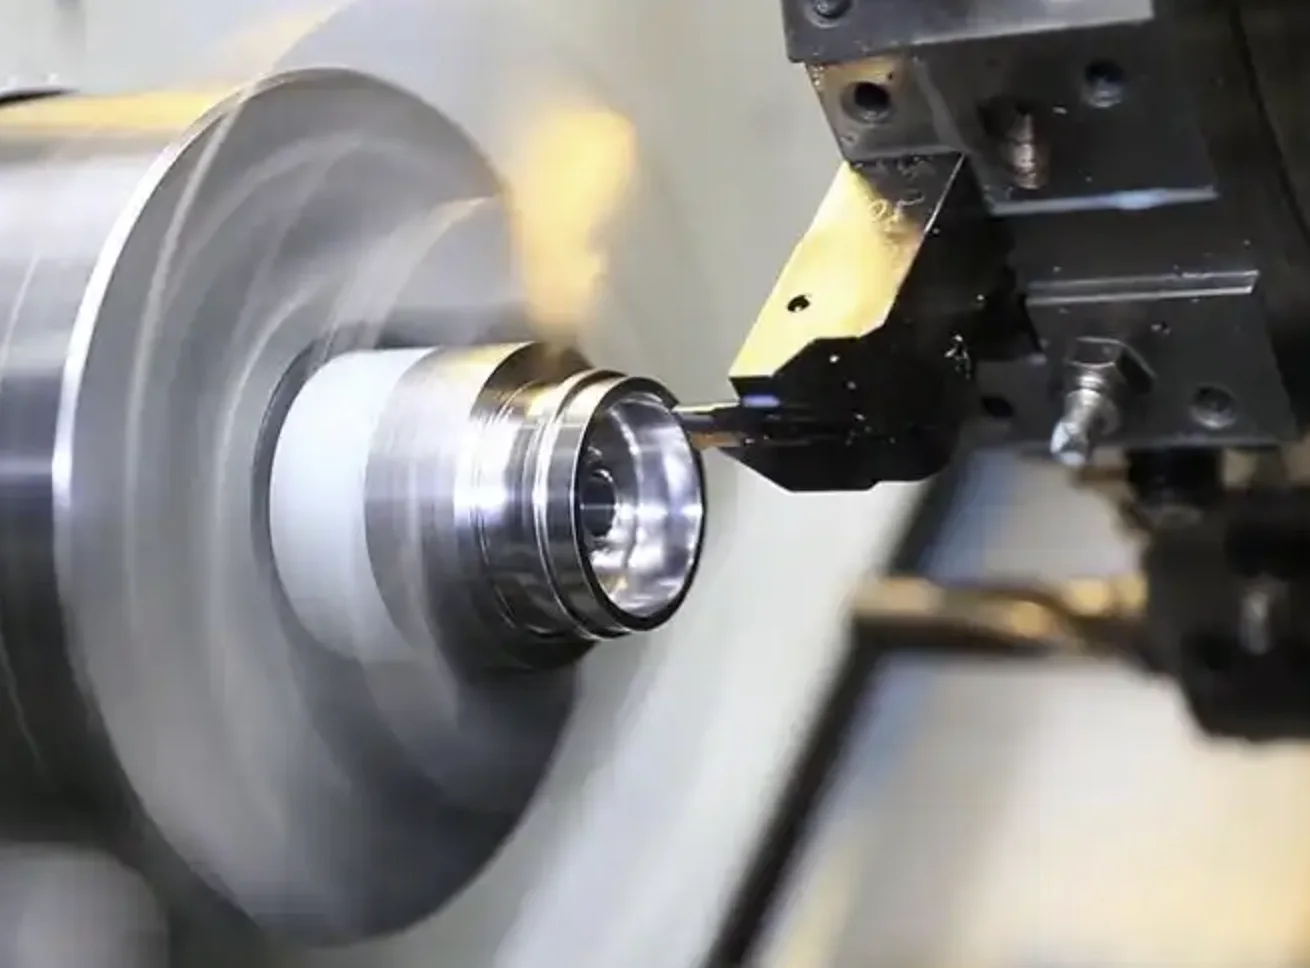
Precision turning on vertical, horizontal and automatic lathes for shafts, sleeves and rotational components. Swiss small parts can stably reach ±0.005 mm.
Learn more →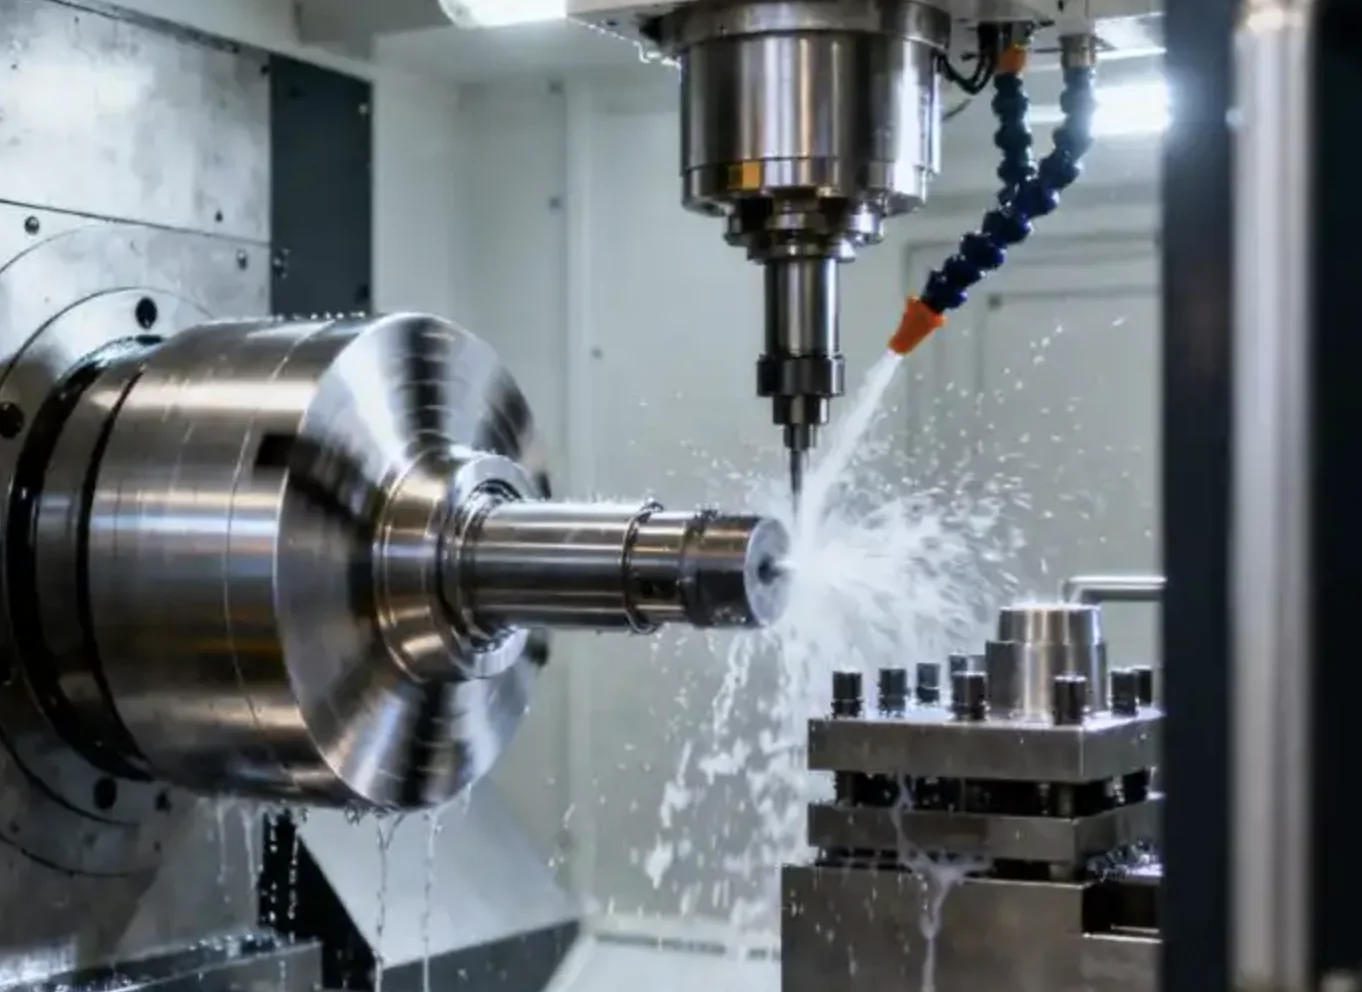
Turning and milling completed in one setup for better concentricity, fewer processes and shorter lead time.
Learn more →All capability parameters are for reference only. Actual machinability depends on part structure, material, tolerance and order quantity. Thin-wall, micro-hole and high depth-to-diameter parts require DFM review before quotation.
| Capability | Description |
|---|---|
| Max Workpiece Size | Milling: 1,200 × 800 × 600 mm; Swiss Turn-mill: Ø0.5–32 mm |
| Tolerance | Economic stable: ±0.02 mm (Milling) / ±0.01 mm (Swiss); best achievable: ±0.005 mm (Swiss) / ±0.01 mm (Milling) |
| Surface Roughness | Milling: down to Ra 0.8 μm; Swiss Turn-mill: down to Ra 0.4 μm; Ra 0.2 μm via grinding |
| Minimum Wall Thickness | Aluminum: 0.8 mm stable; Stainless steel: 1.5 mm stable; Brass: 0.6 mm stable. Short supported features may be thinner after review. |
| Minimum Hole Diameter | Milling: Ø1.0 mm; Swiss Turn-mill: Ø0.5 mm |
| Max Depth-to-Diameter Ratio | Milling: up to 10×D; Swiss Turn-mill: up to 15×D |
| Thread Types | Metric / UNC / UNF; internal and external |
| Process & Axis Options | Milling: 3 / 4 / 5-axis; Swiss: single-setup turn-milling with sub-spindle for high L/D slender shafts |
Our customers choose to partner with us because of our following advantages:
Tolerance up to ±0.005 mm and surface roughness down to Ra 0.8 μm, supported by FAI, in-process checks, final inspection and CMM testing.
Quotations within 24 hours after receiving drawings, with samples ready in as fast as one week for standard work.
Experience with aluminum, carbon steel, 304/316L stainless steel, titanium and Inconel 625.
No MOQ. From a few prototypes to hundreds of production parts, with quick changeover for high-mix work.
Upload your drawing and get a manufacturability review and quotation from our team.